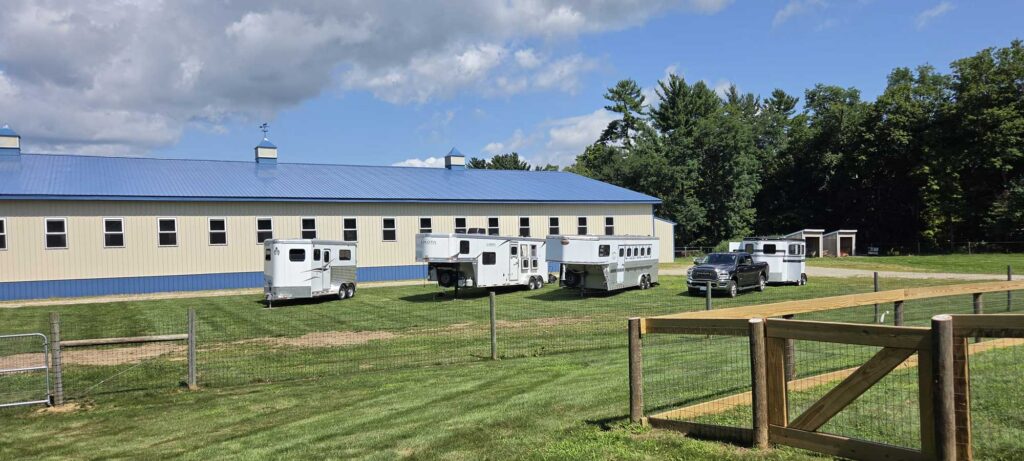
Versatile facility for equines and humans
Meticulously designed for the discerning equestrian, our venue offers exceptional infrastructure for training, clinics and events.
- 80 x 180 Insulated indoor arena with TruTex fiber footing
- 100 x 150 Outdoor arena
- 60′ Reinforced Round pen
- Overnight stabling for 8
- 12 by 12 Matted in and out stalls on dry lots
- 10 x 12 Run-in stalls on dry lots
- Grass pastures with automatic waterers
- Wash stall
- 2 indoor bathrooms
- Utility sink
- Refrigerator
- Ample, easy trailer parking. (No backup required)
- 1000 square feet of climate-controlled space (2nd floor viewing room)
- Wifi
- Private clinician accommodations

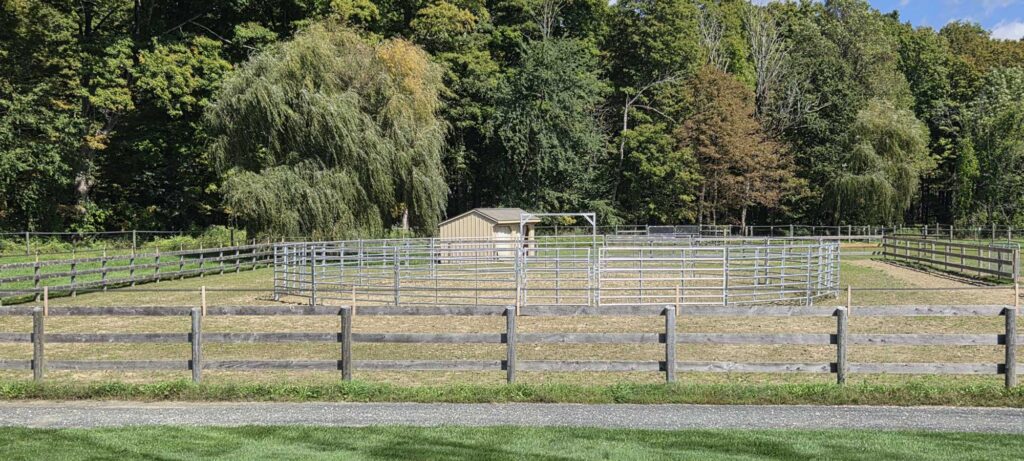
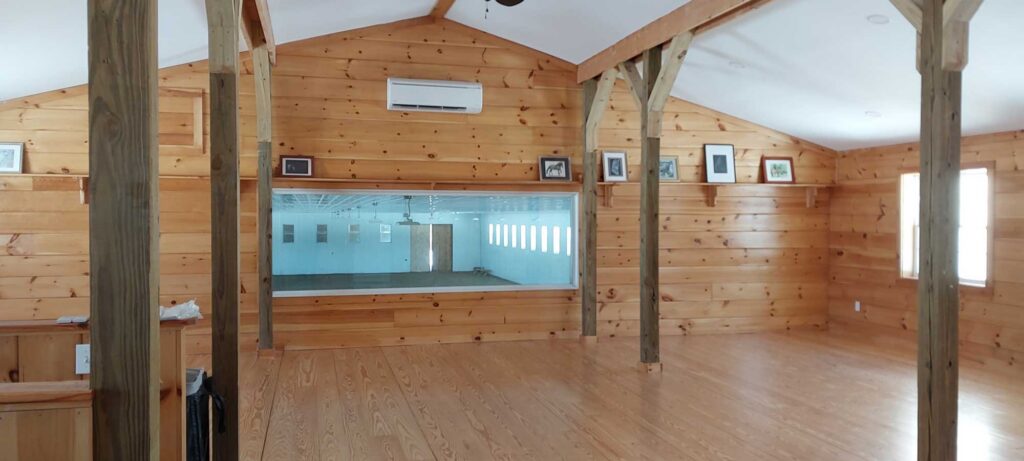
The upstairs lounge is perfect for clinic presentations, remote viewing, classroom or temporary workspace
- 1000 square feet of climate-controlled space with tables seating and a private bathroom
- Space includes Wi-Fi, mobile whiteboard and inspiring views
Additional onsite amenities::
- 2 Indoor bathrooms
- Utility sink
- Refrigerator
- Ample, easy trailer parking. (No backup required)
- Private clinician accommodations